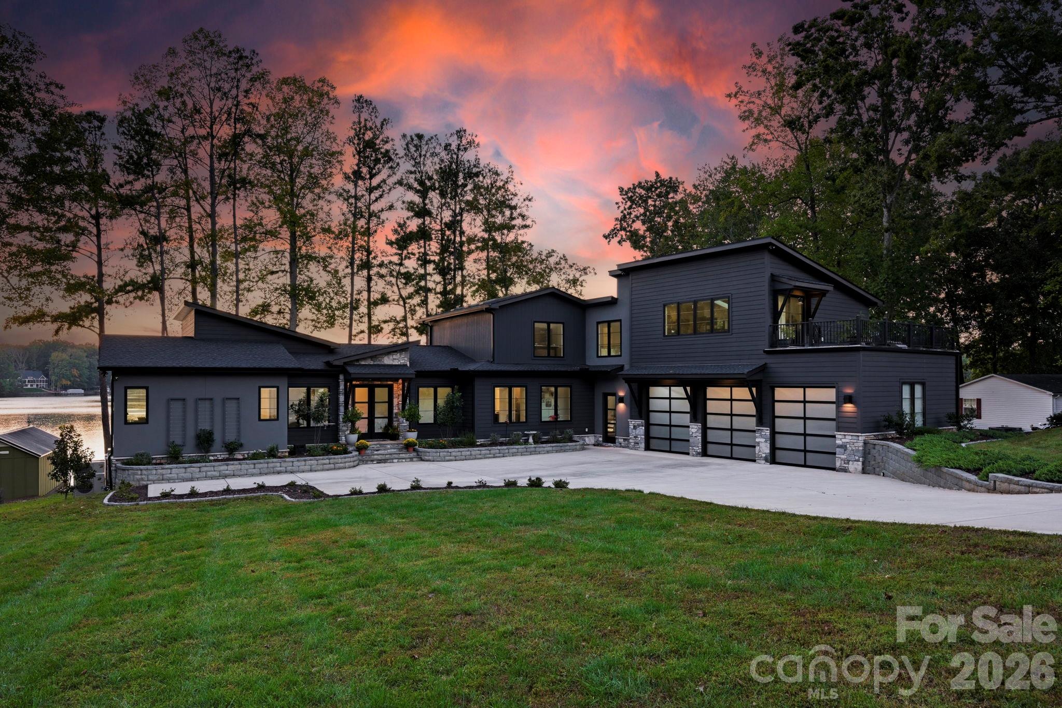
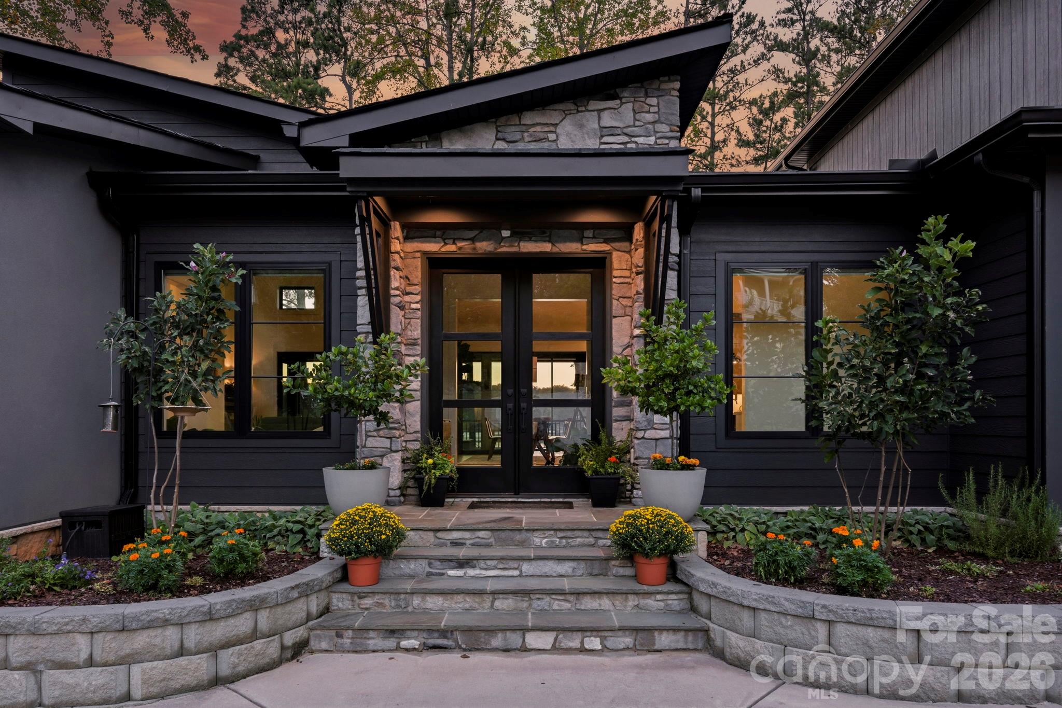
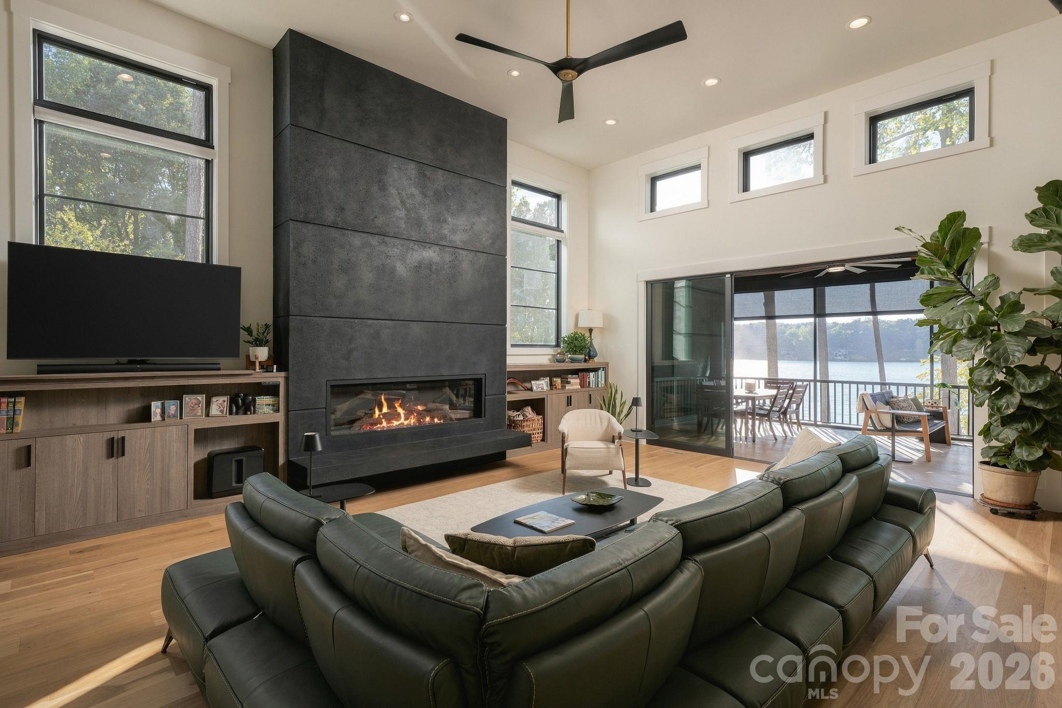
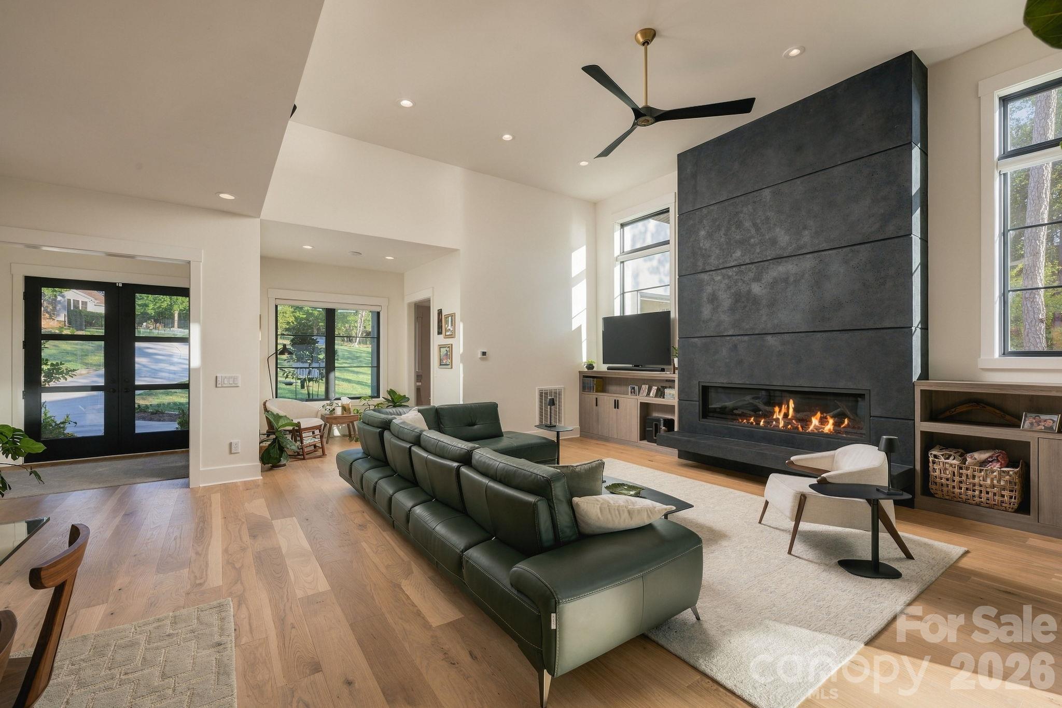
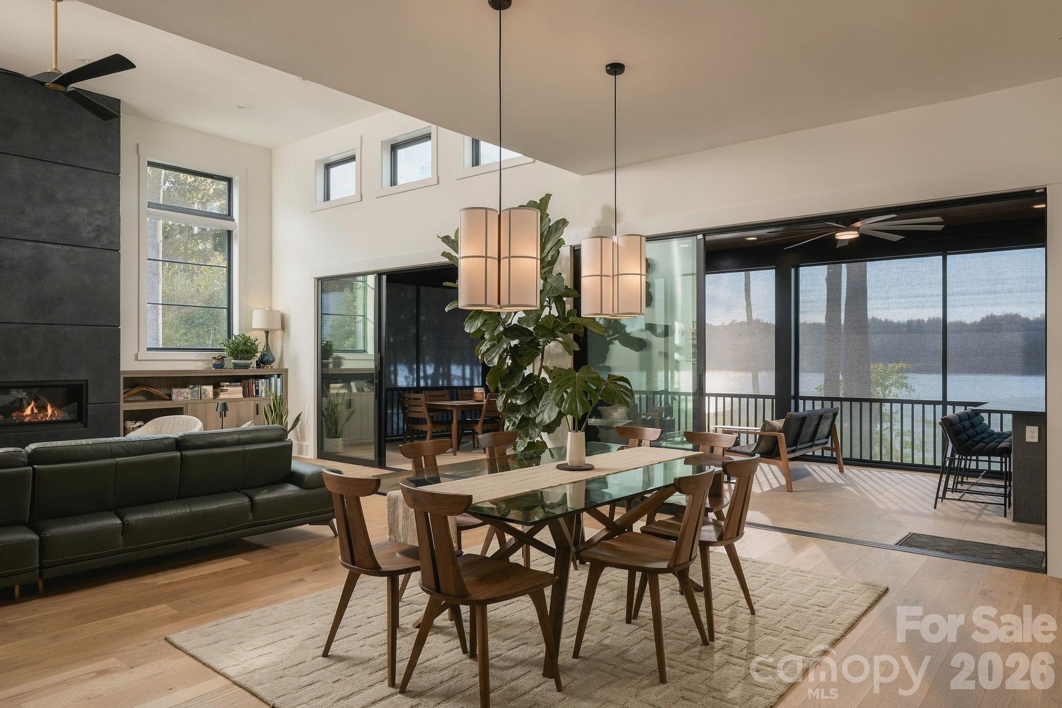
"An Architectural Waterfront Landmark" This Carolina Waterfront Dream pairs Mid Century Modern architecture and Scandinavian inspired simplicity with sweeping Lake Norman sunset views. Completed in 12/2023 the home’s sleek exterior lines give way to light filled interiors where custom craftsmanship and contemporary functionality create a world of comfortable and sophisticated living space. The main floor living area features white oak flooring,14ft ceilings, a custom fireplace with built-in bookcase, &,TV which completely retracts by remote control within the cabinet underneath. The beautifully appointed kitchen boasts quartz countertops,, premium appliances & extensive custom cabinetry in addition to a back to back well appointed second "sous-kitchen" scullery. 12ft glass doors open the interior to an expansive screened in porch extension of the family room with it’s own outdoor kitchen. A motorized weather mitigation system allows the interior living areas and screened porch to open the house to the Lake for extended periods of the year. The natural flow between kitchen, living room and porch areas makes a wonderful place for friends and family to gather and enjoy themselves. Total of conditioned and unconditioned space under roof is 9,058 square feet.
Lake Norman is North Carolina’s largest manmade Lake with 520 miles of beautiful residential shoreline. There are a number of small to medium sized towns around the Lake providing a full array of up market shopping and entertainment. And, if you want big city lights, Charlotte is within easy striking distance, with the airport being less than an hour away. Also note that the lake is only about a 1.5 hour drive to the legendary Blue Ridge Mountains and 3-4 hours to the historic southeast beaches. This outstanding natural environment is right at your fingertips and easily makes the Lake Norman area one of the most attractive regions of the USA for outdoor activities and overall quality of life. The primary bedroom captures sunset views and features an additional fireplace, generous custom closet and spa-inspired bath with heated tile floors, wet room with soaking tub and dual-head shower. Switchable privacy film on the wet-room windows allows lake views or privacy at the touch of a button. Huge closet with laundry passthrough. Upstairs, a dedicated wellness room offers a flex space designed for the owners to use as a gym, and includes a sauna, cold plunge, shower, skylights, & exterior east-facing yoga terrace. A separate arts and craft studio with a half bath opens onto a lovely lake-view terrace, providing inspired space for creative pursuits. Another fun and functional part of this dream home. The finished lower level offers three more bedrooms, three baths, laundry and another fully appointed kitchen. A fourth room with bathroom can be used as another flex space, office , school room, or many other uses. The inviting downstairs living room leads out to the lakeside patio where you will find a large Calder Spa-Cantabria 8-person hot tub and a hot and cold outdoor shower.
At water’s edge you will fall in love with the extra heavily built double-decker dock, constructed out of 8x8 beams, floored with moisture-resistant PVC decking, metal roof covered boat slip, large boat lift and two personal-watercraft lifts, complete with ceiling fan, lighting, water & electricity. This exceptional dock has all the features you need for fun filled days on the lake. Also lake side you will find an RV portico with metal roof, complete 50 amp service plus water and sewer hookups. This structure doubles as covered space for all kinds of gatherings; parties, weddings and family events. Let’s not forget the insulated 3 car garage with oversize glass doors with heat resistant film. Attractive Swiss track flooring system adds safety and water drainage. You can find more details on this homes features plus various technical info in the disclosures or call Listing Agents to discuss.