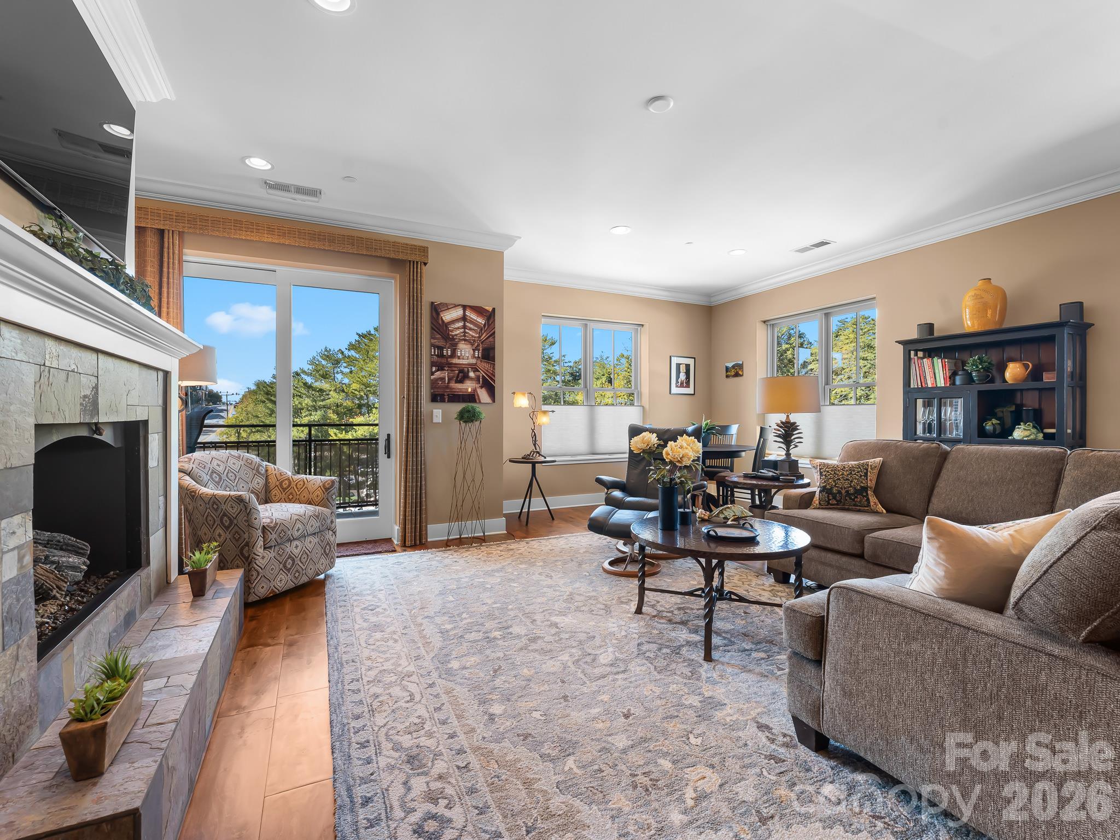
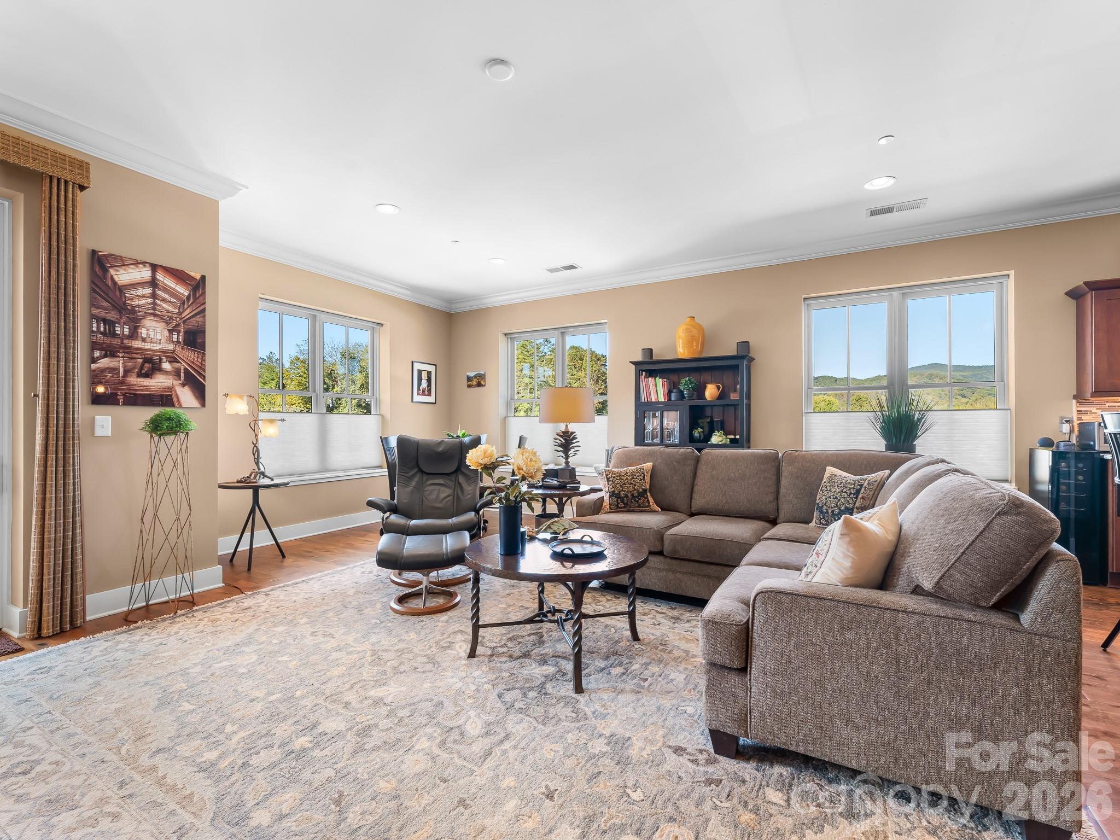
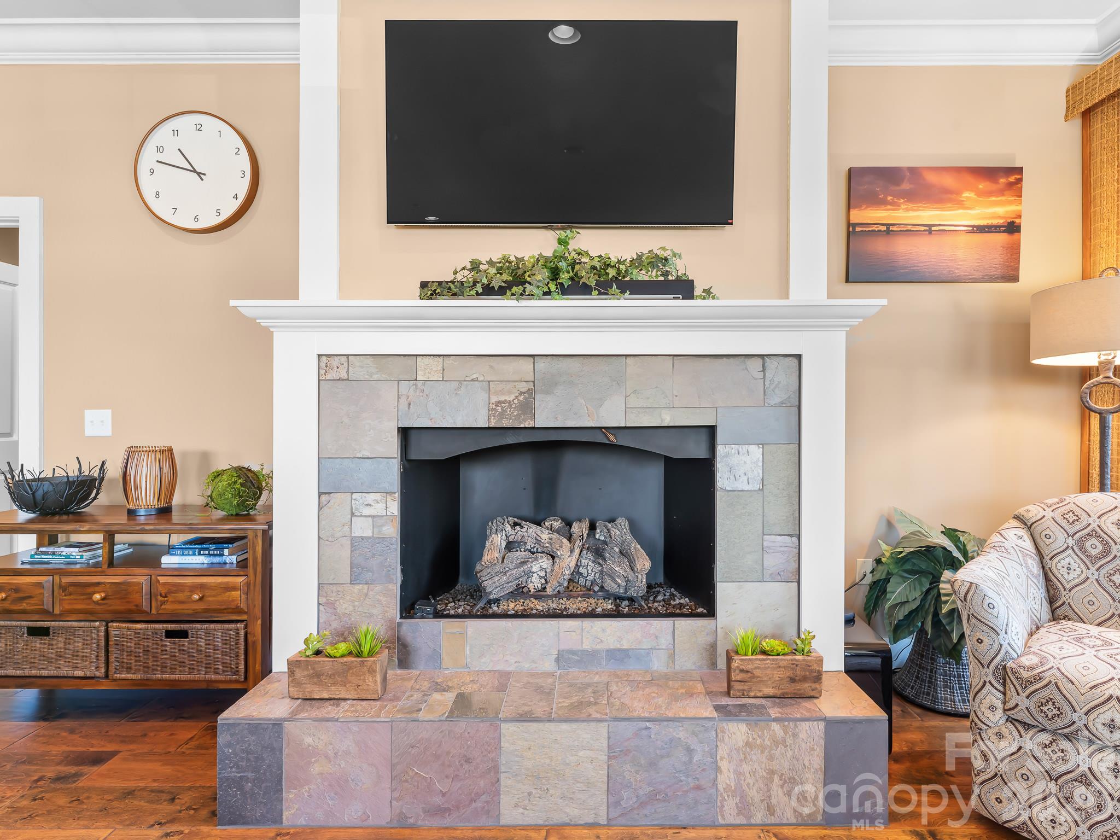
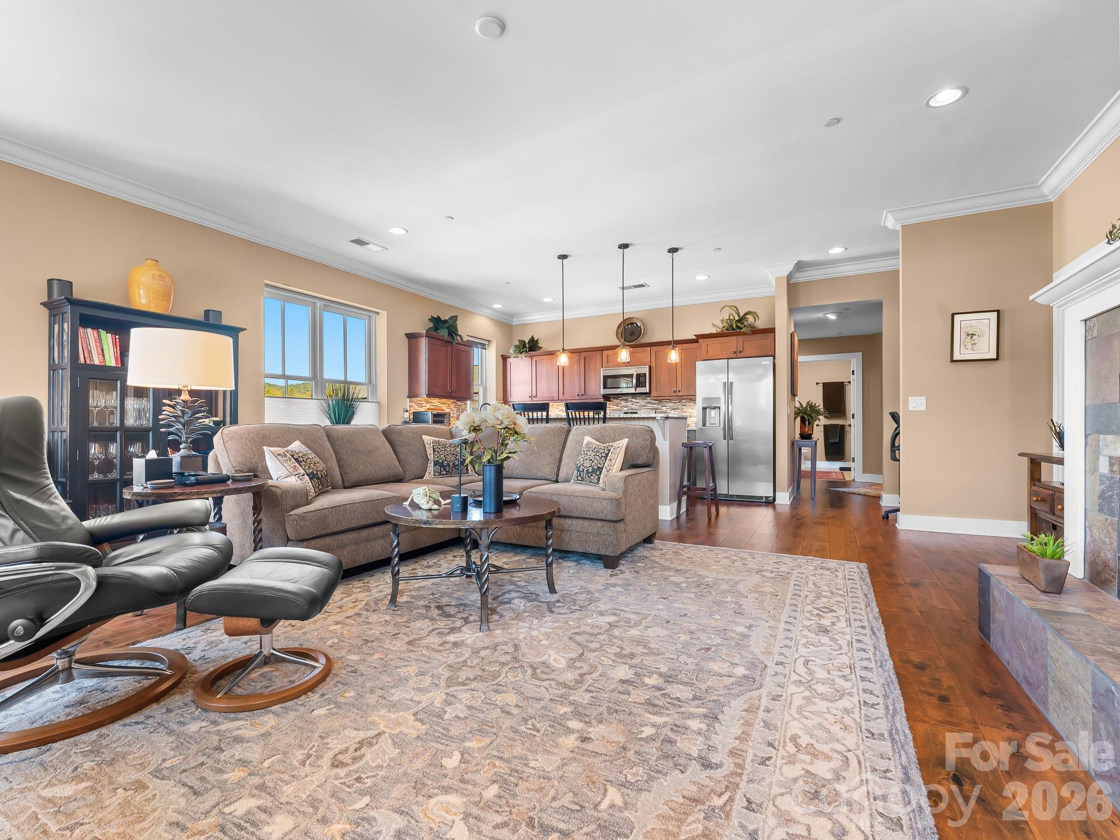
Property photo 1
Property photo 2
Property photo 3
Property photo 4
Property photo 5
2 Beds
2 Baths
1,533 sqft

$599,000

29 W French Broad Street Unit: 401, Brevard NC, 28712

Price per sqft$390.74
Built in2008
Property size1,533 sqft
Property typeCondominium
Courtesy of Looking Glass Realty, Jason Shepherd Listing Contact: [email protected]

Overview

Coming soon

Coming Soon-no Show

Listed Oct 16, 2026

Updated 16h ago

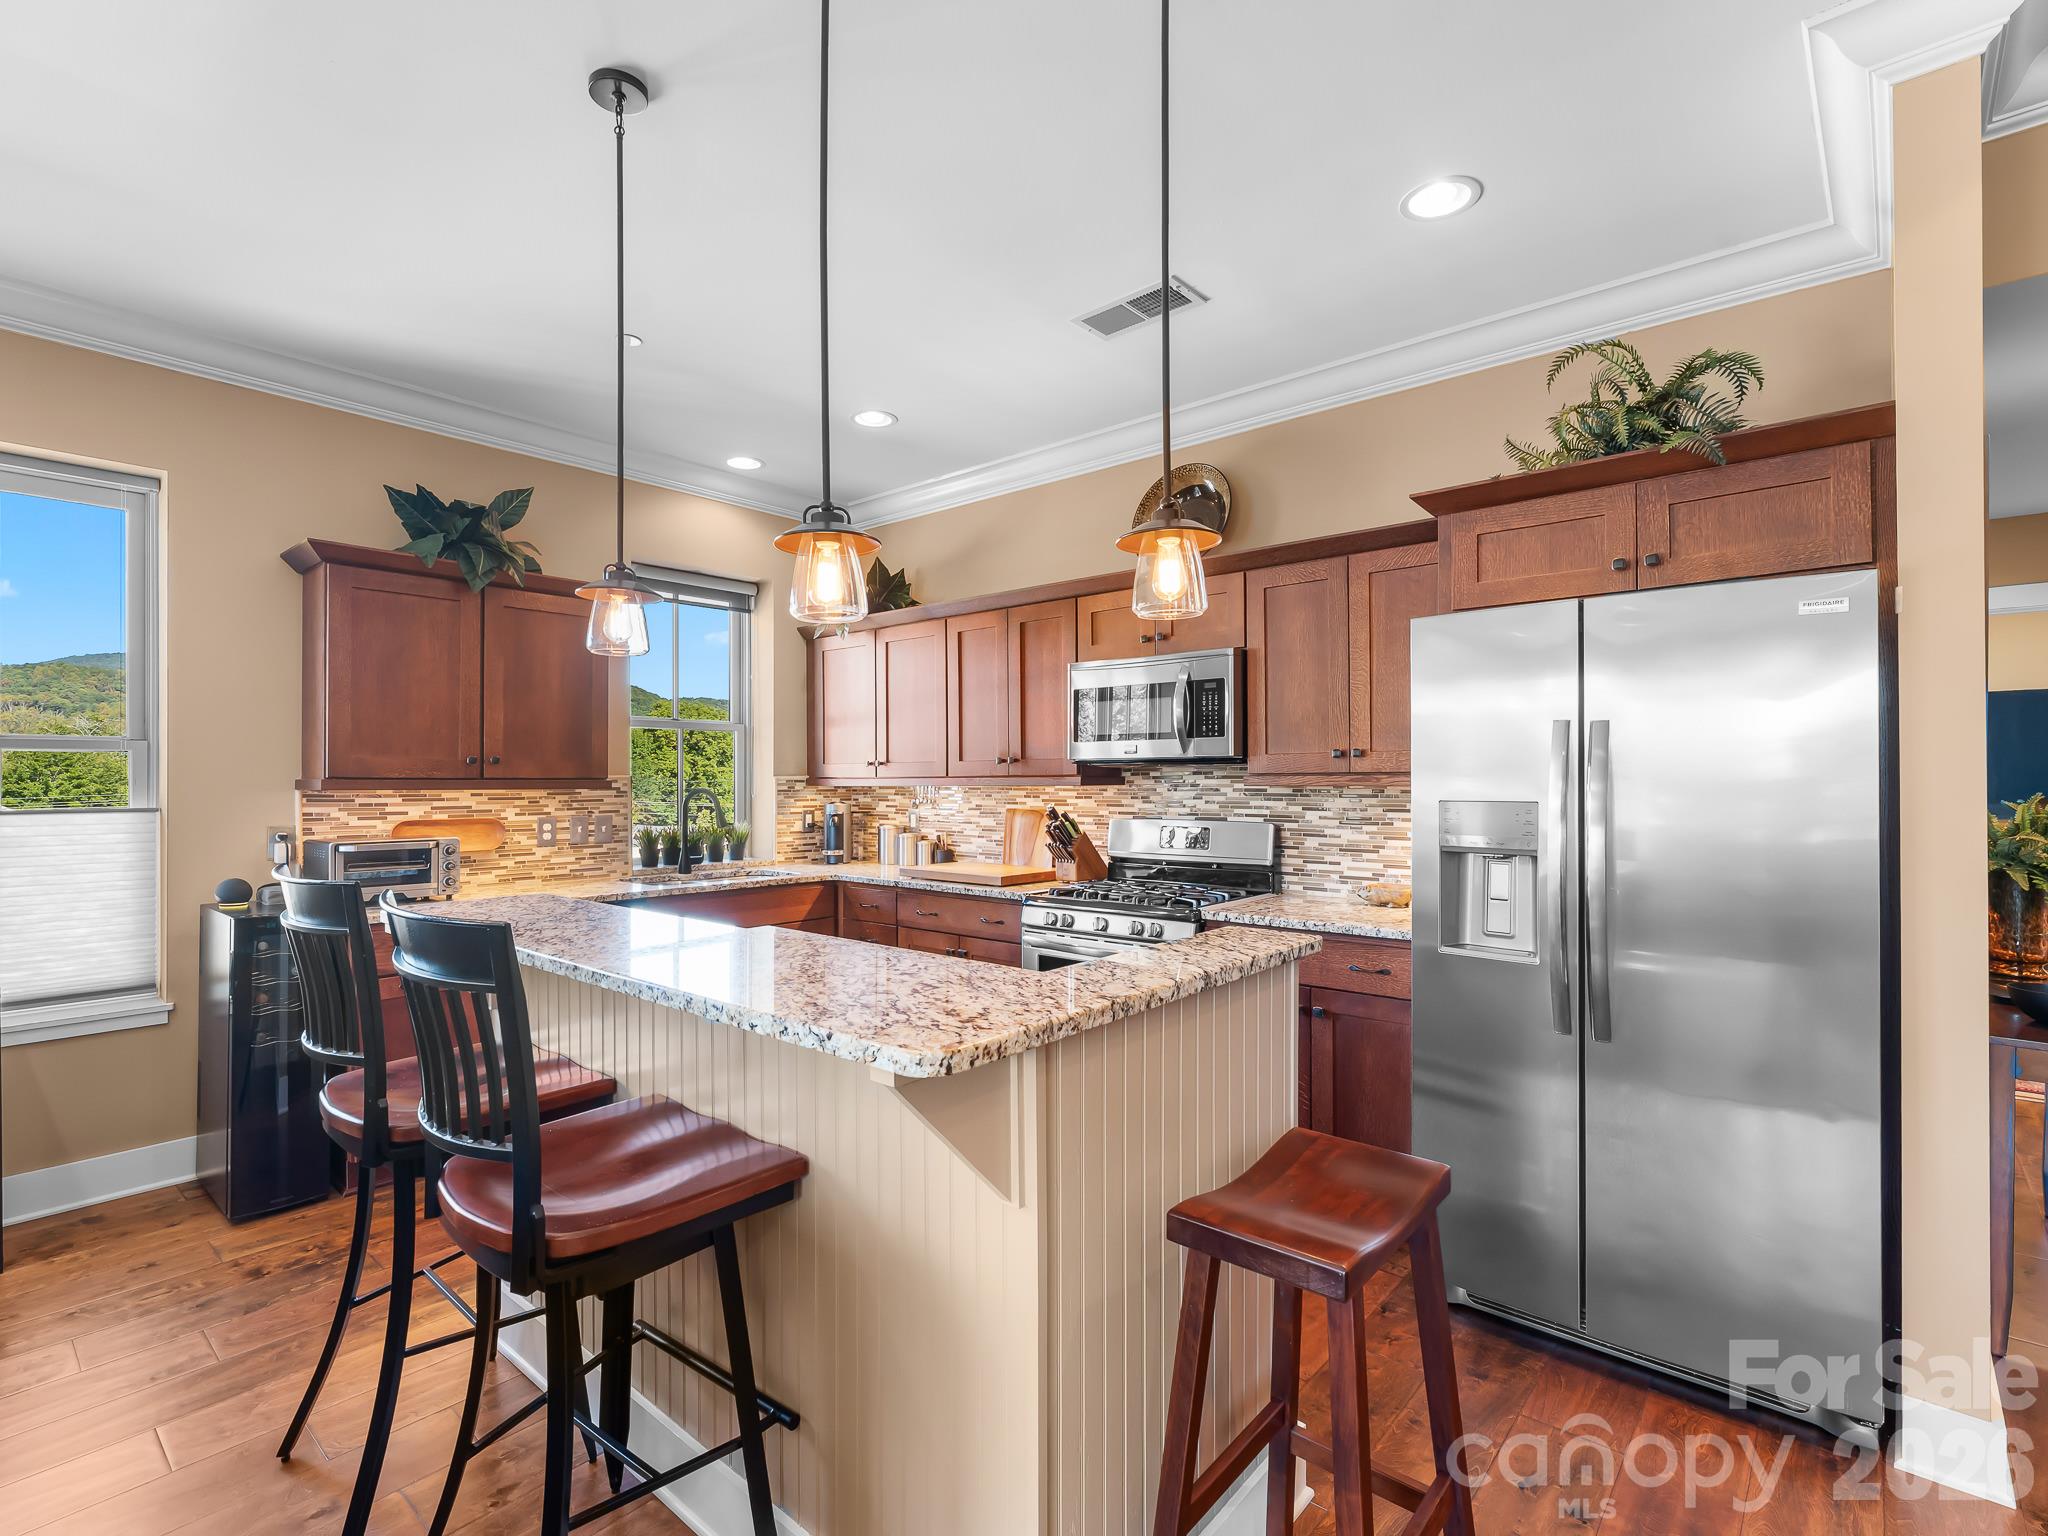
Discover elevated downtown living in this rare fourth-floor corner unit at French Broad Place, where beautiful views of Pisgah National Forest and downtown Brevard create a stunning backdrop for everyday life. Flooded with natural light, this thoughtfully designed residence features an open floor plan, wood floors throughout, ample storage, built-ins, and custom-fitted closets. One of the few units in French Broad Place finished by luxury home builder Tim Wright, this home offers a distinctive blend of quality craftsmanship and downtown convenience. The generous primary suite features a spacious bedroom, two walk-in closets, and an en-suite bathroom with a walk-in shower. Additional conveniences include in-unit laundry, covered parking, and a climate-controlled storage unit conveniently located on the same floor. Just two blocks from the heart of downtown Brevard, French Broad Place offers easy access to local dining, shopping, the Lumber Arts District, Brevard Music Center, and the trails of Pisgah National Forest. Residents can also enjoy the rooftop terrace, an inviting space to take in the mountain views while socializing with neighbors or unwinding with an evening cocktail. POA dues include city water and sewer, trash, and recycling, adding to the ease of maintenance-free living. This is a rare opportunity to enjoy exceptional views, quality finishes, and the best of downtown Brevard right outside your door.

$3,985/mo

Est. mortgage payment based on a $599,000 home price.

All estimates are provided by Luxury Presence for informational purposes only. Actual amounts may vary.

Additional information

MLS® ID
4433305

Interior Features

Bedrooms
2
Bathrooms
2
Fireplace
Yes
Cooling
Yes
Heating
Yes
Basement
No

Other Property Details

Association Fee Frequency
Monthly
Garage
Yes
View
Yes
Pets Allowed
Yes
55+/Senior Community
No

Listings courtesy of Canopy MLS as distributed by MLS GRID

All information deemed reliable but not guaranteed and should be independently verified. All properties are subject to prior sale, change or withdrawal. Neither listing broker(s) nor Roxy Kraemer shall be responsible for any typographical errors, misinformation, misprints and shall be held totally harmless. Properties displayed may be listed or sold by various participants in the MLS.

Based on information submitted to the MLS GRID as of 6:29 PM UTC on 10/15/2026. All data is obtained from various sources and may not have been verified by broker or MLS GRID. Supplied Open House Information is subject to change without notice. All information should be independently reviewed and verified for accuracy. Properties may or may not be listed by the office/agent presenting the information.

©2026 Canopy MLS . All rights reserved.

DMCA Notice

Powered by Luxury Presence